Local singer and actor stars in Netflix film
1 day ago
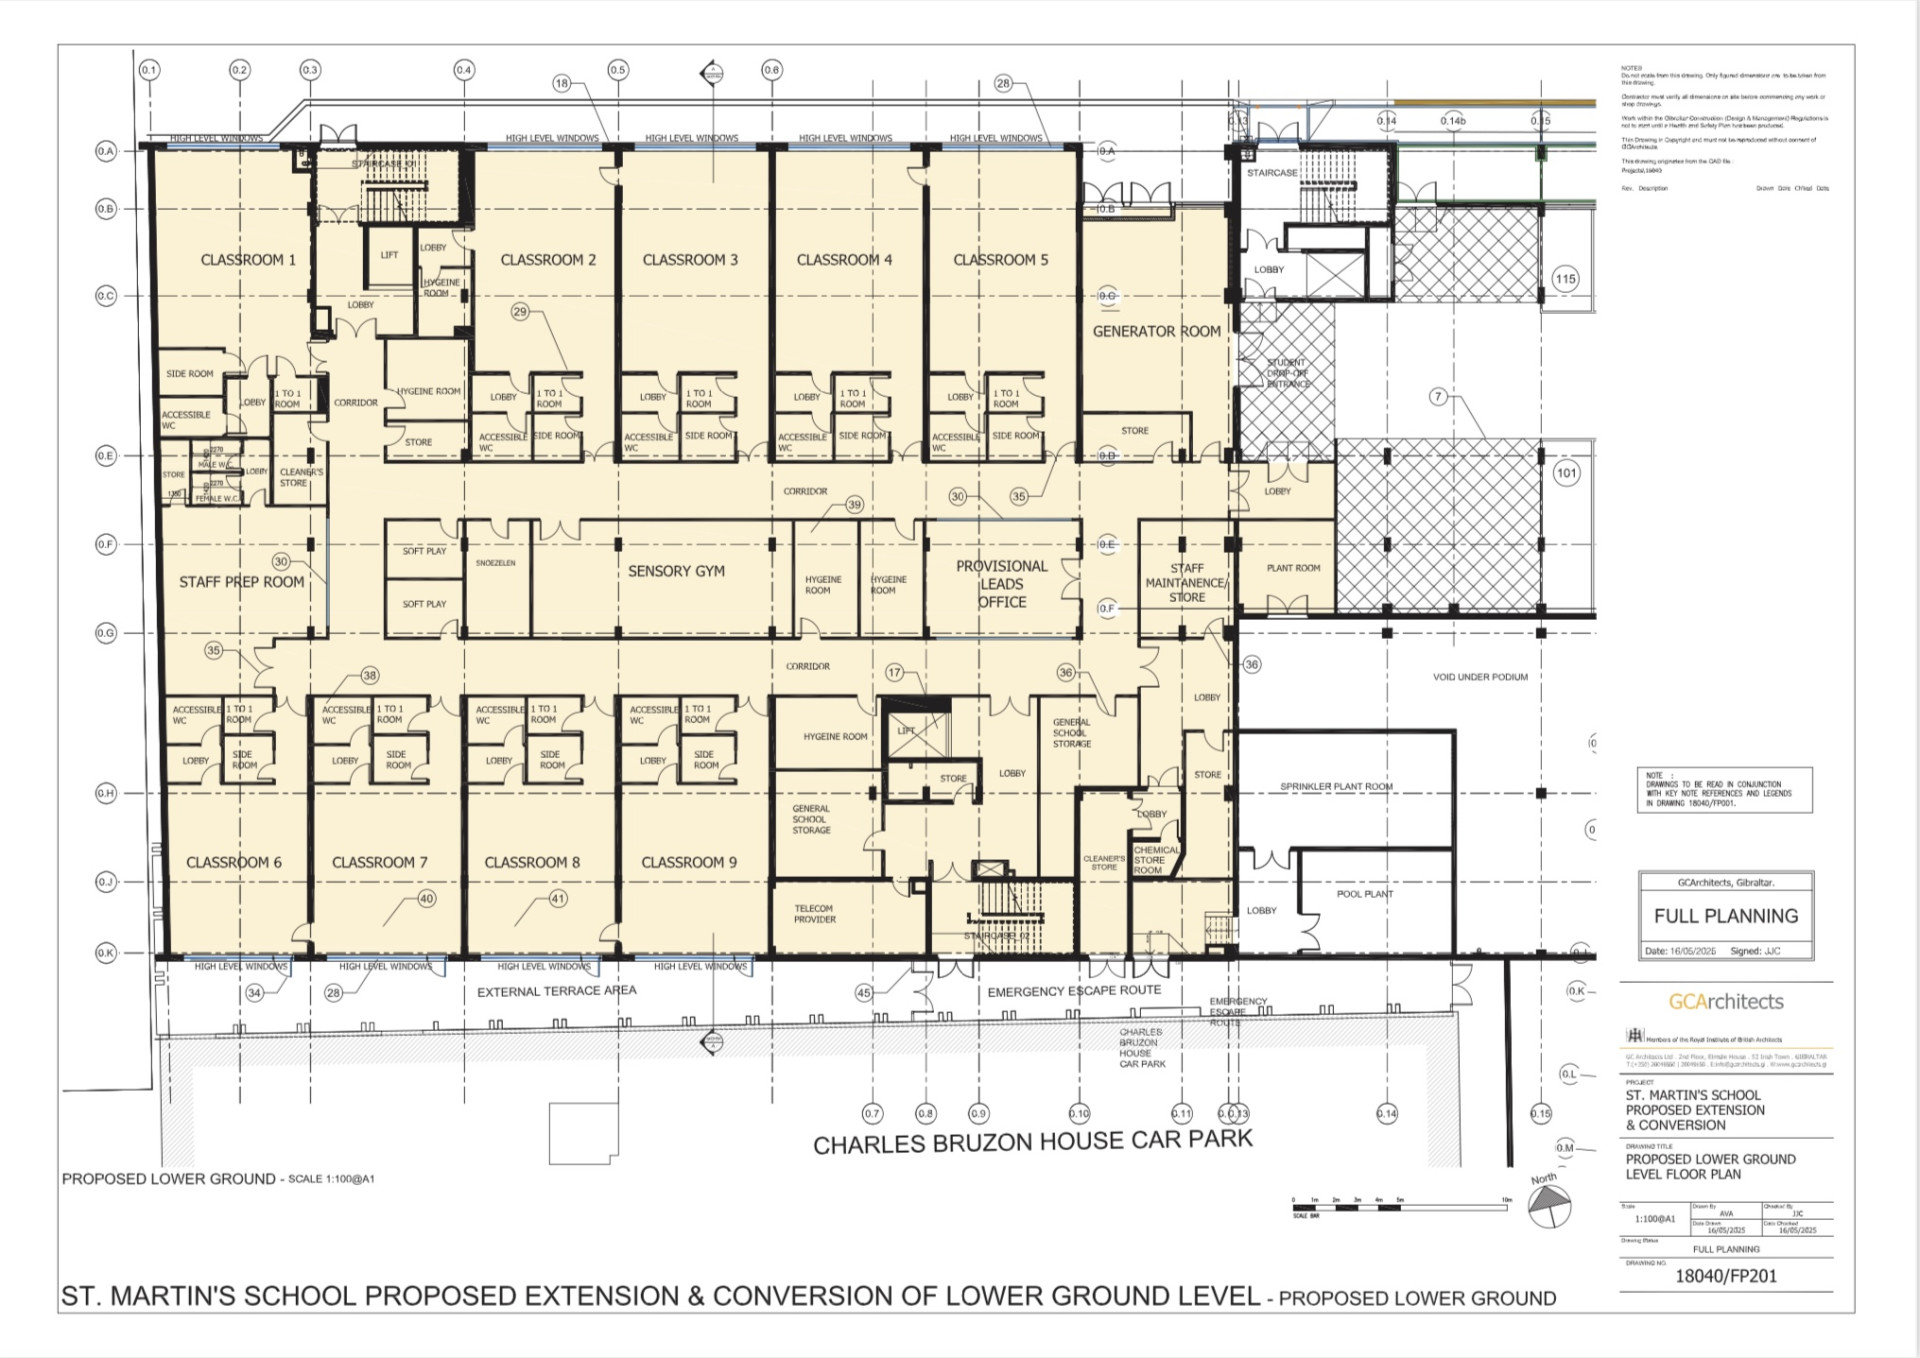
Plans for St Martin’s School show an extension of approximately 1900m2 of internal area, with 400m2 of outdoor area on the roof, including new playgrounds, some of them covered.
The extension sees the conversion of the lower ground level into a new school floor level and is designed to cater for the school’s growing population and will include:
• 9 classrooms with accessible toilets
• 5 hygiene Rooms
• A Sensory Hub with soft playrooms, Snoezlen and Sensory Gym facilities
• Staff and administration offices
• General storage and cleaners’ rooms
• New lift and stairs from ground floor to top floor playgrounds
• New staffroom
• Vehicle drop-off and collection zone
The Government says the Senior Team at St Martin’s and the Department of Education decided the specifications and requirements. GCArchitects are designing the extension, having led the design team of the original building.
Education Minister John Cortes said the extension will cater for the growth of the school for “the next few years”.